<-- style PDP --> 96 Salterton Circle, Vaughan - Att/Row/Twnhouse for sale for $1,099,000
  • new
  • for sale

96 Salterton Circle

Vaughan, Ontario, L6A 4Z2 - Rural Vaughan

$1,099,000

  • Neighbourhood

    Rural Vaughan

  • Major Intersection

    Keele & Major Mackenzie

  • Listed Since: 25 day(s)

  • Last update: 10 day(s) ago

Overview

  • Property Type

    Att/Row/Twnhouse, 3-Storey

  • Bedrooms

    4 + 1

  • Bathrooms

    4

  • Basement

    Unfinished

  • Kitchen

    1

  • Total Parking

    3 (1 Built-In Garage)

  • Lot Size

    23.46x86.35 (Feet)

  • Taxes

    $4,696.52 (2026)

  • Type

    Freehold

Property Description

Property description for 96 Salterton Circle, Vaughan

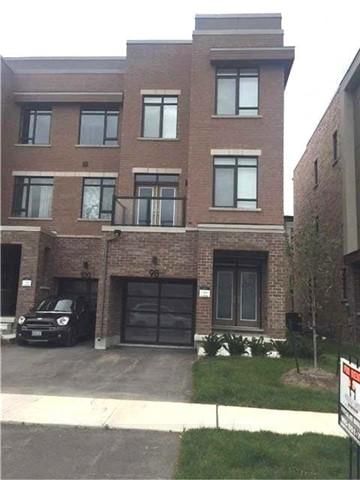
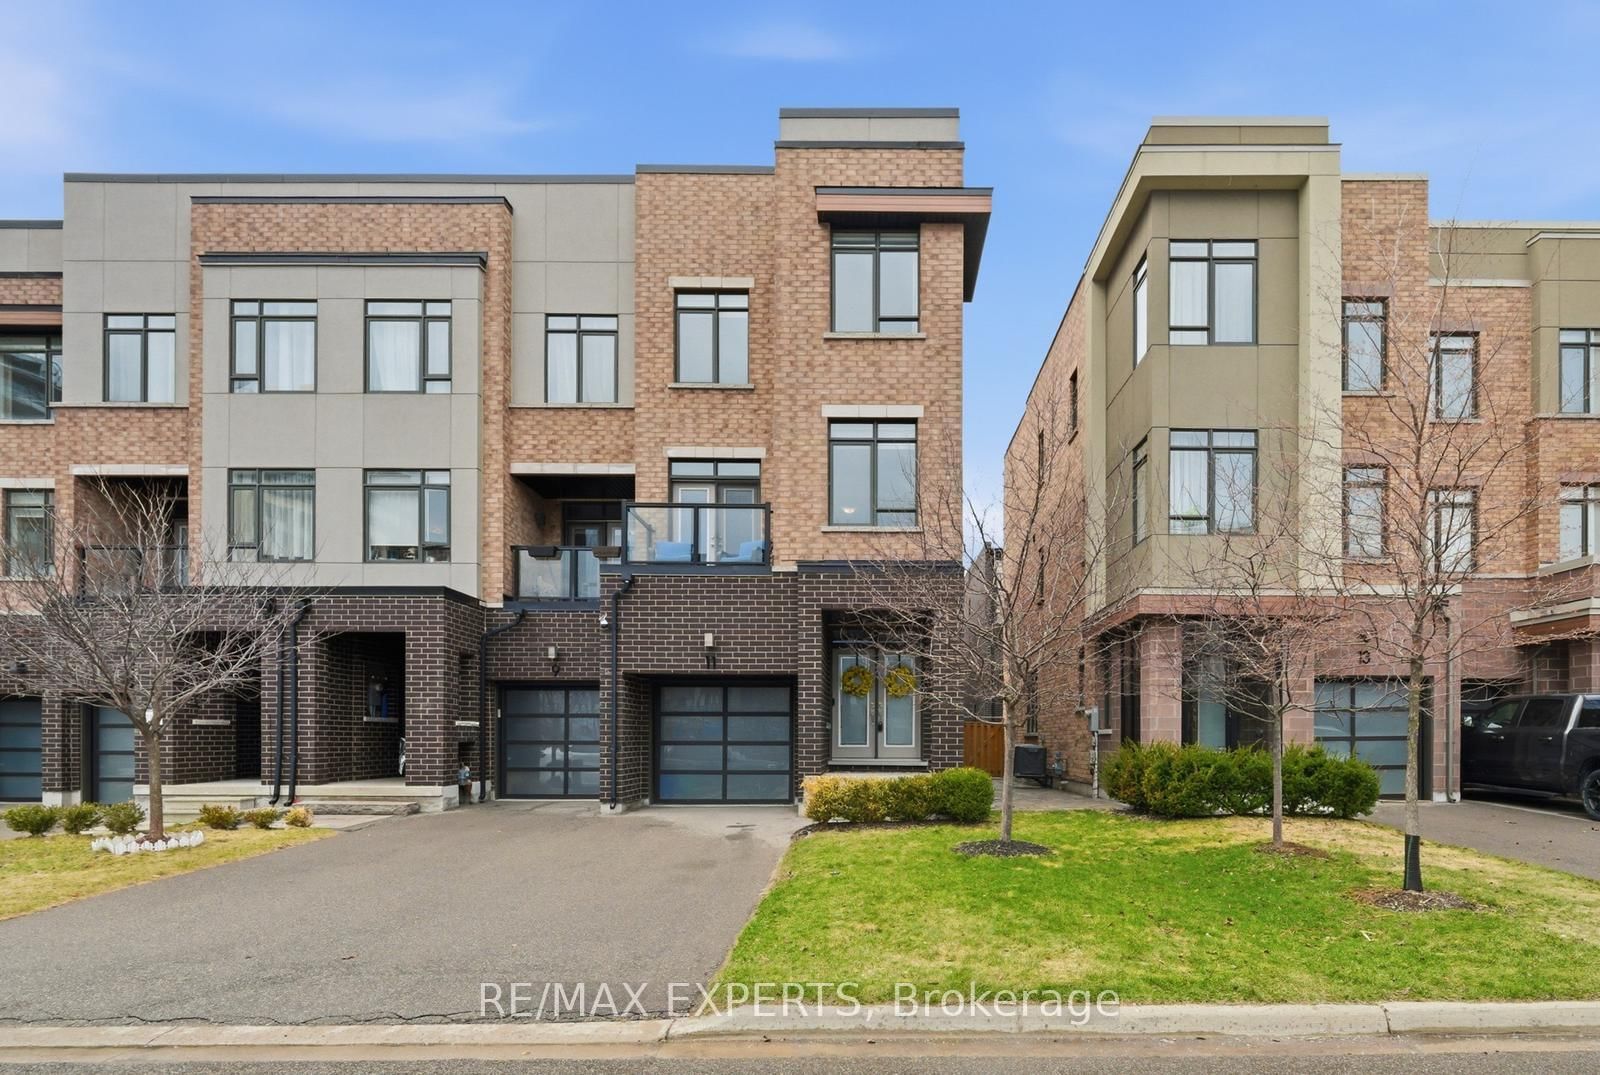
Rarely offered luxurious showstopper end-unit townhouse that feels like a semi, with no monthly fees (freehold) and one of the largest models available at approximately 2,363 sq ft (as per floor plan) plus an unfinished basement. Located in a highly sought-after family-friendly neighbourhood just a 5-minute walk to Maple GO Station. Proudly owned by the original owner, this meticulously maintained home reflects true pride of ownership. Featuring a modern exterior with a sleek garage door and loaded with upgrades, this move-in-ready gem boasts 9ft ceilings, 4 spacious bedrooms, and 4 bathrooms, including a convenient ground-level bedroom with a 3-piece bath, perfect for guests or extended family. The 2nd floor also features a private office with elegant pocket doors and a large window. The modern open-concept layout is elevated by extensive tasteful upgrades, including a large centre island, new backsplash, and stainless steel appliances. Upgraded hardwood floors flow throughout, complemented by generously sized bedrooms, a convenient upper-floor laundry, and a luxurious primary suite complete with a large walk-in closet with custom organizers, a glass shower, and a freestanding soaker tub. Additional highlights include upgraded lighting, an EV charger in the garage, a paved driveway and backyard, a walkout to a backyard deck perfect for relaxing and entertaining, a brand new hot water heater, water softener, and in-home security with API alarm monitoring. Driveway accommodates 2 cars plus 1 in the garage. Situated within the catchment of highly rated Michael Cranny Elementary School and Stephen Lewis Secondary School - an ideal home for growing families! Minutes from Maple GO Station, Walmart, shops, parks, and the library, this is truly a must-see home

Listed by FOREST HILL REAL ESTATE INC.

  • MLS #

    N13460272

  • Sq. Ft

    2000-2500

  • Sq. Ft. Source

    MLS

  • Lot Irregularities

    n/a

  • Year Built

    6-15

  • Pool

    None

  • Drive

    n/a

  • Garage

    Built-In, 1 spaces

  • Total Parking

    3

  • Family Room

    Y

  • Den

    Y

  • Exterior

    Brick

  • Fireplace

    N

  • Roof

    Flat

  • Foundation

    Concrete

  • Elevator

    n/a

  • Water View

    n/a

  • Laundry Level

    n/a

  • Heat

    Forced Air

  • A/C

    Central Air

  • Water

    Municipal

  • Water Supply

    n/a

  • Sewers

    Sewers

  • Central Vac

    N

  • Family

    5.2 x 3.7 ft 2nd level

    W/O To Deck, hardwood floor

  • Kitchen

    5.2 x 3.4 ft 2nd level

    Stainless Steel Appl, Backsplash

  • Dining

    3.8 x 2.8 ft 2nd level

    Separate Rm, hardwood floor

  • Office

    2.46 x 2.74 ft 2nd level

    Large Window, Pocket Doors

  • Living

    5.18 x 3.05 ft Main level

    Large Window, Access To Garage

  • 4th Br

    2.47 x 2.44 ft Main level

    Closet, Large Window

  • Primary

    4.91 x 3.29 ft 3rd level

    W/I Closet, 6 Pc Ensuite

  • 2nd Br

    2.65 x 2.77 ft 3rd level

    Closet, hardwood floor

  • 3rd Br

    2.47 x 3.54 ft 3rd level

  • MLS #

    N13460272

  • Sq. Ft

    2000-2500

  • Sq. Ft. Source

    MLS

  • Lot Irregularities

    n/a

  • Year Built

    6-15

  • Pool

    None

  • Drive

    n/a

  • Garage

    Built-In, 1 spaces

  • Total Parking

    3

  • Family Room

    Y

  • Den

    Y

  • Exterior

    Brick

  • Fireplace

    N

  • Roof

    Flat

  • Foundation

    Concrete

  • Elevator

    n/a

  • Water View

    n/a

  • Laundry Level

    n/a

  • Heat

    Forced Air

  • A/C

    Central Air

  • Water

    Municipal

  • Water Supply

    n/a

  • Sewers

    Sewers

  • Central Vac

    N

  • Family

    5.2 x 3.7 ft 2nd level

    W/O To Deck, hardwood floor

  • Kitchen

    5.2 x 3.4 ft 2nd level

    Stainless Steel Appl, Backsplash

  • Dining

    3.8 x 2.8 ft 2nd level

    Separate Rm, hardwood floor

  • Office

    2.46 x 2.74 ft 2nd level

    Large Window, Pocket Doors

  • Living

    5.18 x 3.05 ft Main level

    Large Window, Access To Garage

  • 4th Br

    2.47 x 2.44 ft Main level

    Closet, Large Window

  • Primary

    4.91 x 3.29 ft 3rd level

    W/I Closet, 6 Pc Ensuite

  • 2nd Br

    2.65 x 2.77 ft 3rd level

    Closet, hardwood floor

  • 3rd Br

    2.47 x 3.54 ft 3rd level

Thinking of Selling?

Find Out Your Home’s Value in Today’s Market!

No Email or Signup is required to view your home estimate.

estimate your home value

Contact Manoj Kukreja

Sales Representative,
Century 21 People’s Choice Realty Inc.,
Brokerage
(647) 576 - 2100

Manoj profile avatar

Mortgage Calculator

This data is for informational purposes only.

Mortgage Payment per month

Principal Amount

Interest

Total Payable

Amortization

Amortization

Closing Cost Calculator

This data is for informational purposes only.

Closing Cost Total for this property

Total Cash flow for purchasing this property

Down Payment(%)*
Additional information

Provincial Land Transfer Tax

Ontario Land Transfer Tax Rebate

Toronto Land Transfer Tax

Toronto Land Transfer Tax Rebate

PST on CMHC Insurance Premium

Lawyer Fees

$2,825

Government Registration Fee's

$164

Title Insurance

Closing Cost Total

Total Cash flow for purchasing this property

Provincial Land Transfer Tax

Ontario Land Transfer Tax Rebate

Toronto Land Transfer Tax

Toronto Land Transfer Tax Rebate

PST on CMHC Insurance Premium

Lawyer Fees

$2,825

Government Registarion Fee's

$164

Title Insurance

Down Payment(%)*

* A down payment of less than 20% is permitted only for first-time home buyers purchasing their principal residence. The minimum down payment required is 5% for the portion of the purchase price up to $500,000, and 10% for the portion between $500,000 and $1,500,000. For properties priced over $1,500,000, a minimum down payment of 20% is required.

Thinking of Selling?

Find Out Your Home’s Value in Today’s Market!

No Email or Signup is required to view your home estimate.

estimate your home value

Contact Manoj Kukreja

Sales Representative, Century 21 People’s Choice Realty Inc., Brokerage
(647) 576 - 2100

Manoj profile avatar

Recent Sold Listings in Rural Vaughan, Vaughan

Popular Cities